Prestige Falcon City Reserve Floor Plan, Reviews & RERA Details
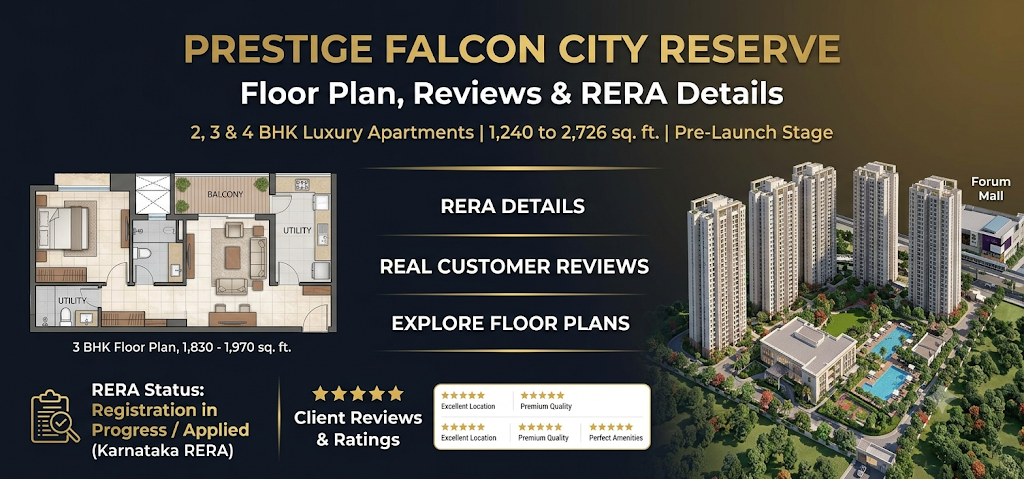
Checking the Prestige Falcon City Reserve Floor Plan, Reviews & RERA Details is the first thing you should do before buying a home in this South Bangalore project. This property is in Konanakunte on Kanakapura Main Road, and it is part of a huge 41-acre township by the Prestige Group. It offers 2, 3, and 4 BHK flats from 1,204 to 2,726 sq. ft. across 7 tall towers (2B+G+30 floors) with 2,520 homes. Buyers give this project great reviews because the Konanakunte Cross Metro Station is just 400 to 500 meters away, and the Forum South Bengaluru Mall is right inside the compound. For legal approvals, this new Reserve phase is now in the pre-launch stage and waiting for its own Karnataka RERA (K-RERA) number, while the ready Phase 1 has the RERA number PRM/KA/RERA/1251/310/PR/170913/000114.
About Prestige Falcon City Reserve
Prestige Falcon City Reserve (earlier called Prestige Falcon City Luxe) is the new Phase 2 luxury block inside the 41-acre Prestige Falcon City township on Kanakapura Road, South Bangalore. Built by the Prestige Group, this phase is ideal for buyers who want a brand-new home inside a ready community, so they do not have to wait years for shops, roads, and basic daily needs.
Key Highlights of Prestige Falcon City Reserve
- Master Plan & Open Space: The project keeps 75% of the land open and green, using only 25% for buildings. The tall towers stand around a big central garden with walking paths, parks, and outdoor play courts.
- Tower Structure & Privacy: Each tower has 2 basements, a ground floor, and 30 upper floors. All flats follow Vaastu rules (North, East, or West facing) and are built so main doors do not face each other, giving you better privacy, fresh air, and sunlight.
- Integrated Township Advantage: Residents live right next to the Forum South Bengaluru Mall, a huge 60,000+ sq. ft. clubhouse, party halls, and over 45 modern features like a pet park, open theatre, covered parking, and swimming pools.
- Traffic-Smart Access: The main gate opens directly onto Kanakapura Main Road opposite the Konanakunte Cross Metro Station, and there is also a second back gate to help you avoid main road traffic during busy office hours.
| Project Attribute | Official Details |
|---|---|
| Project Name | Prestige Falcon City Reserve |
| Developer | Prestige Group |
| Location | Konanakunte, Kanakapura Road, South Bangalore – 560062 |
| Total Township Area | 41 Acres (75% Open Green Space) |
| Towers & Floors | 7 High-Rise Towers (2B + G + 30 Floors), 2,520 Units |
| Unit Configurations | 2 BHK, 3 BHK (2T & 3T), and 4 BHK |
| Size Range (SBUA) | 1,204 to 2,726 sq. ft. |
| Indicative Starting Price | Rs. 1.40 Crore onwards (Rs. 10,500 – Rs. 14,000/sq. ft.) |
| RERA Status (Reserve Phase) | Applied / Under Process |
| Target Possession | August – December 2031 |
Prestige Falcon City Reserve Floor Plan & Unit Analysis
The floor plans at Prestige Falcon City Reserve are smartly designed with no wasted corner space, giving you more room inside your flat.
| Configuration | Super Built-Up Area (Sq. Ft.) | Indicative Price | Ideal Buyer Profile |
|---|---|---|---|
| 2 BHK | 1,204 – 1,379 sq. ft. | Rs. 1.40 Cr onwards | Small families, first-time home buyers, rental investors |
| 3 BHK (2T / 3T) | 1,588 – 2,140 sq. ft. | Rs. 2.00 Cr onwards | Growing families who need a home office or kids' room |
| 4 BHK + Staff Room | 2,450 – 2,726 sq. ft. | Rs. 3.00 Cr onwards | Large families, senior managers, and NRI buyers |
Breakdown of Unit Layouts
- 2 BHK Floor Plan (1,204 – 1,379 sq. ft.): Comes with a living and dining hall, 2 bedrooms, 2 bathrooms, 2 balconies, and a kitchen with a utility space. It avoids long walkways so the rooms feel wide and bright.
- 3 BHK Floor Plan (1,588 – 2,140 sq. ft.): Comes in two-bathroom and three-bathroom options, with the most popular sizes between 1,830 and 1,970 sq. ft. It has 3 bedrooms, 3 bathrooms, 3 balconies, an entry passage, and space for a study or work desk.
- 4 BHK Floor Plan (2,450 – 2,726 sq. ft.): Placed as corner flats with 4 bedrooms, 4 bathrooms, 4 wide balconies facing the green parks, a big kitchen with a utility area, and a separate maid's room.
Expert Floor Plan Buying Tip: Always ask the sales team for the RERA Carpet Area instead of just looking at the Super Built-Up Area (SBUA). In tall 30-floor towers, common areas like lift lobbies, stairs, and hallways take up 25% to 30% of the total size, leaving you with 70% to 72% actual usable floor space inside your flat.
Prestige Falcon City Reserve Reviews: Pros, Cons & Buyer Sentiment
To help you make a clear and safe choice, here is an honest look at both the good points and the challenges of this project based on real buyer feedback.
What Buyers Like (The Pros)
- Walk-to-Metro Connectivity: The Konanakunte Cross Metro Station (Green Line) is just 400 to 500 meters from the main gate, making it easy to travel to Jayanagar, Majestic, MG Road, and Peenya without getting stuck in road traffic.
- In-House Mall & Social Infrastructure: The Forum South Bengaluru Mall is already open inside the campus, so movie screens, grocery stores, food courts, and clothes shops are just a 3-minute walk away. Good hospitals like Manipal Hospital and schools like JSS Institutions are also nearby.
- Proven Rental & Resale Demand: Since Phase 1 is already ready and full of families, buyers know the project gets strong rents. Many IT and office workers who work in South Bangalore and Electronic City (just 6.1 km via NICE Road) look for rental flats here.
- 45+ Township Amenities: Residents get a 60,000+ sq. ft. clubhouse, swimming pools, indoor badminton and squash courts, tennis courts, a pet park, an open theatre, and walking tracks.
What Buyers Should Weigh Carefully
- High Population Density: With 2,520 flats across the towers, a lot of people will live here. You may see longer wait times for lifts during busy morning hours and more crowds at the clubhouse on weekends.
- Kanakapura Road Traffic Bottlenecks: Even though the metro is right outside, driving your car onto Kanakapura Main Road in the evening means facing heavy traffic near the Konanakunte cross signal.
- Premium Pricing Plus Extra Costs: At a base price of Rs. 10,500 to Rs. 14,000 per sq. ft., these homes are costly. You also need to keep an extra 12% to 15% above the base price for floor-rise fees, GST, clubhouse fees, maintenance funds, and government registration charges.
Prestige Falcon City Reserve RERA Details & Legal Verification Guide
Checking the RERA status is very important because this township has an older completed phase and a new pre-launch Reserve phase.
1. Phase 1 vs. Reserve Phase RERA Status
- Completed Phase 1 RERA Number: PRM/KA/RERA/1251/310/PR/170913/000114. This is only for the older ready towers in the township.
- Prestige Falcon City Reserve (Phase 2) RERA Status: Applied / Under Process. The builder has sent the papers to the Karnataka RERA office along with layout plans to BDA, BBMP, and BWSSB.
2. Crucial RERA Compliance Checklist for Buyers
- Verify the Rebranded Name on RERA: Since this project was earlier called Prestige Falcon City Luxe and is now named Prestige Falcon City Reserve, buyers with old brochures should check the final tower plan, project name, and flat size once the new K-RERA certificate is out.
- Expression of Interest (EOI) Caution: In the pre-launch stage, Expression of Interest (EOI) cheques usually range from Rs. 12 Lakhs to Rs. 30 Lakhs based on the flat size. Do not sign a final sale agreement until the new Phase 2 K-RERA number is live on the official Karnataka RERA website (rera.karnataka.gov.in).
- What to Check Once RERA is Approved: Visit the Karnataka RERA website and check the official finish date (expected between August and December 2031), the exact RERA Carpet Area of your flat, and the RERA bank account details.
Frequently Asked Questions (FAQs)
Q1: What is Prestige Falcon City Reserve and where is it located?
Prestige Falcon City Reserve is the new pre-launch luxury flat phase inside the 41-acre Prestige Falcon City township, located right opposite Konanakunte Cross Metro Station on Kanakapura Main Road, South Bangalore (PIN 560062).
Q2: What are the floor plan sizes available in Prestige Falcon City Reserve?
Prestige Falcon City Reserve offers 2, 3, and 4 BHK floor plans from 1,204 sq. ft. to 2,726 sq. ft. The 2 BHK flats are 1,204 to 1,379 sq. ft., 3 BHK flats are 1,588 to 2,140 sq. ft., and 4 BHK flats are 2,450 to 2,726 sq. ft.
Q3: What is the RERA number of Prestige Falcon City Reserve?
The new Prestige Falcon City Reserve phase is now in the pre-launch stage, and its separate Karnataka RERA number is under process. The older ready phase of the township has the K-RERA number PRM/KA/RERA/1251/310/PR/170913/000114.
Q4: Is Prestige Falcon City Reserve a good investment according to buyer reviews?
Yes, buyer reviews call it a strong choice for the future because it is just 400 to 500 meters from the Konanakunte Cross Metro Station and has the open Forum South Bengaluru Mall inside the gate, which brings high rent and resale value.
Q5: What is the starting price of apartments in Prestige Falcon City Reserve?
The starting pre-launch price is around Rs. 1.40 Crore for a 2 BHK flat, Rs. 2.00 Crore onwards for a 3 BHK, and Rs. 3.00 Crore onwards for a 4 BHK flat, plus extra charges for GST, floor rise, and registration.
Q6: How much open space is included in the Prestige Falcon City Reserve master plan?
The master plan covers 41 acres where 75% of the land is left open for green parks, walking tracks, and outdoor play areas, while only 25% of the land is used for buildings.
Q7: What is the expected possession date for Prestige Falcon City Reserve?
The building work for the Reserve phase will take about 5 years from launch, and the expected handover date is between August 2031 and December 2031.