Architecture and Design of Prestige Falcon City Reserve
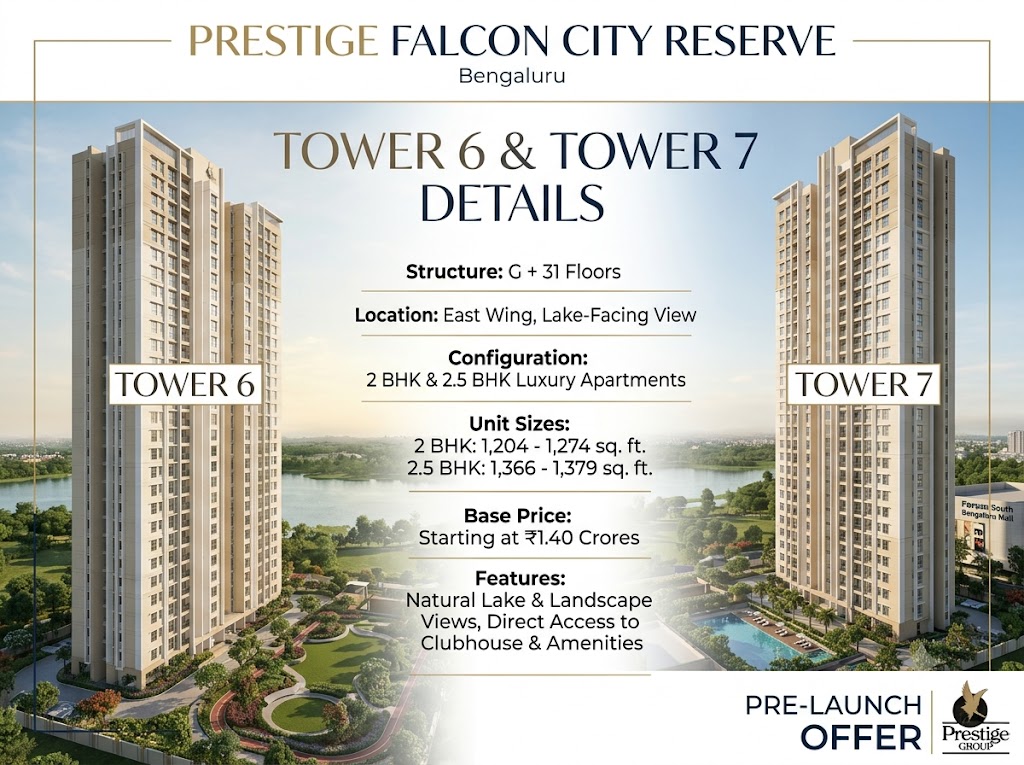
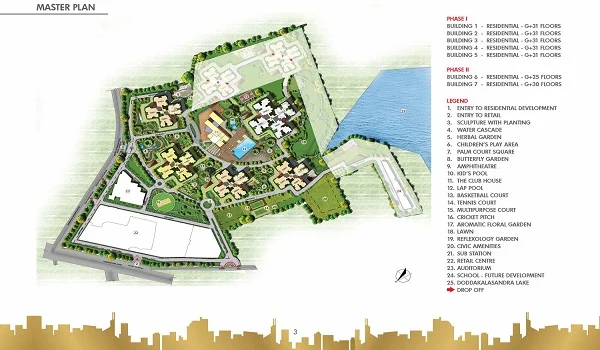
Tower 6 and Tower 7 Details in Prestige Falcon City Reserve are about the two new apartment buildings on Kanakapura Main Road in Konanakunte, South Bangalore. The first five towers of the 41-acre Prestige Falcon City township are already built and have 31 floors. Tower 6 and Tower 7 are the new Phase 2 blocks. Each new tower has 2 basements, a ground floor, and 25 to 30 upper floors (2B+G+25/30). These buildings are planned to give you more privacy and less crowd. They have big 2 BHK, 3 BHK, and 4 BHK flats ranging from 1,240 sq. ft. to 2,726 sq. ft. Also, 75% of the land is kept open for green gardens, and many homes face the beautiful Doddakalasandra Lake.
Key Structural Highlights of Tower 6 and Tower 7
Compared to the older buildings in Phase 1, the new towers in Prestige Falcon City Reserve have better layouts, more gap between buildings, and separate basement parking.
| Feature | Tower 6 & Tower 7 Specifications |
|---|---|
| Project Phase | Phase 2 (Prestige Falcon City Reserve) |
| Location | Kanakapura Road, Konanakunte, South Bangalore – 560062 |
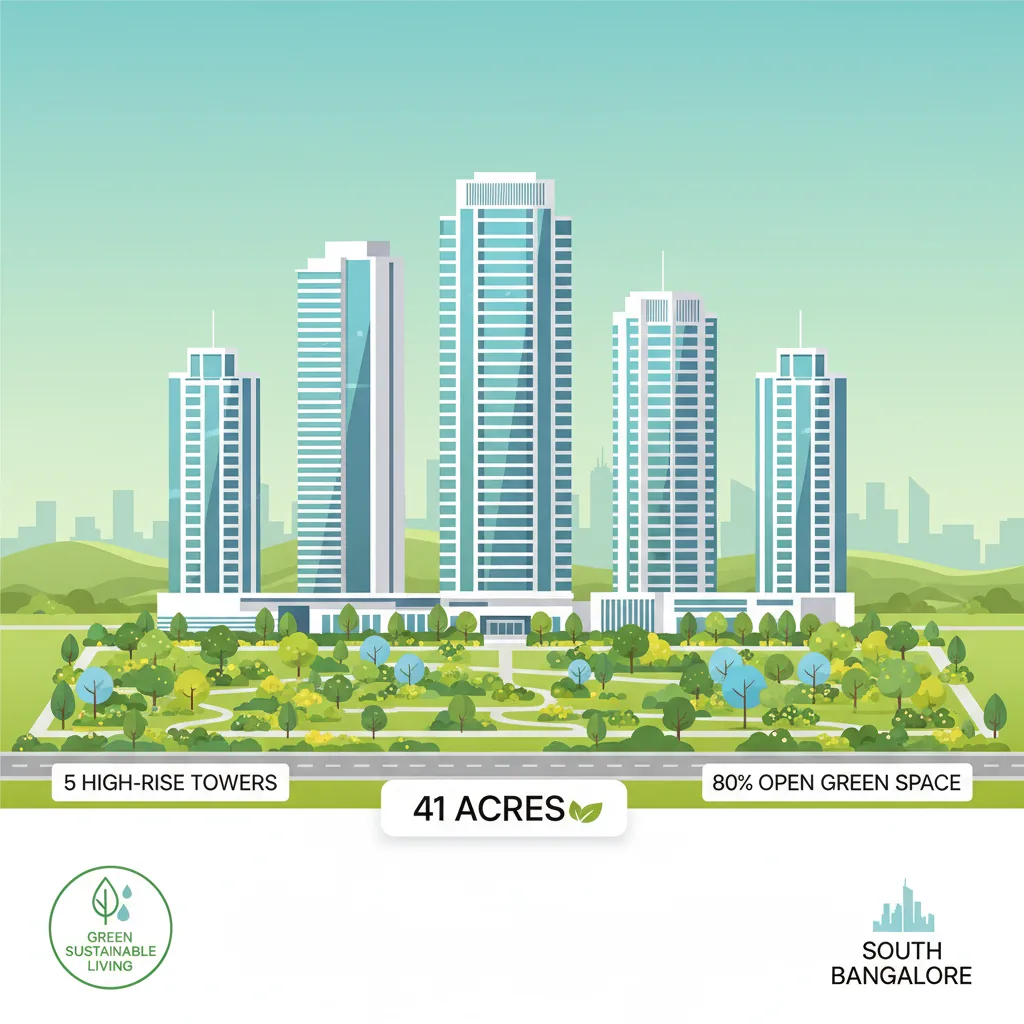
| Total Township Area | 41 Acres (with 75% open green space) |
| Tower Elevation | 2 Basements + Ground + 25 to 30 Upper Floors |
| Parking Allocation | 3 Levels of parking with EV charging points and car wash spaces |
| Unit Types | 2 BHK, 3 BHK, and 4 BHK Luxury Apartments |
| Size Range | 1,240 sq. ft. to 2,726 sq. ft. |
| Starting Price | ₹1.4 Crore onwards* |
| Estimated Possession | December 2031 |
Floor Plans and Unit Configurations
People looking for Tower 6 and Tower 7 Details in Prestige Falcon City Reserve can pick from three home sizes. All flats follow Vaastu rules and have big balconies that let in plenty of fresh air and sunlight.
- 2 BHK Apartments (1,240 sq. ft. to 1,379 sq. ft.): Best for small families and working couples. These flats have an entry hall, a large living and dining room, two bedrooms, two bathrooms, a kitchen with a utility room, and a wide balcony.
- 3 BHK Apartments (1,830 sq. ft. to 1,970 sq. ft.): Made for growing families who need more space. These homes have three big bedrooms, three bathrooms, wide living rooms, and clear views of the park and swimming pool.
- 4 BHK Apartments (2,450 sq. ft. to 2,726 sq. ft.): Built for large families who want a grand home. These big flats have an entry hall, four bedrooms, multiple balconies, a separate maid's room with a toilet, and heavy power support (8 KW).
Tower Placement, Design, and Build Quality
Prestige Group has kept a wide gap between Tower 6 and Tower 7 so that no two flats face directly into each other. This smart layout keeps the noise down and gives families open views of the green gardens and Doddakalasandra Lake.
Construction and Interior Specifications
- Structure: Built with strong concrete walls that keep the building safe from earthquakes and bad weather.
- Lobby and Lifts: The ground floor lobby has neat marble and granite floors. All floors have fast passenger lifts and separate service lifts for moving heavy goods.
- Flooring: Good quality tiles are used in the living room, dining area, and all bedrooms. Non-slip tiles are used in balconies and bathrooms to prevent falls.
- Doors and Windows: The main door is 8 feet tall and made of strong polished wood. Balconies and windows have smooth sliding frames.
- Power and Safety: There is 100% power backup for all lifts and common areas. Every flat has a video door phone, safe power switches, and AC points in the living room and bedrooms.
Direct Access to Amenities and Location Perks
The best part about buying a flat in Tower 6 or Tower 7 is that the township around it is already built and ready to use.
- Direct Clubhouse Access: People living in both towers can easily walk to a huge 30,000+ sq. ft. clubhouse. It has over 50 indoor games, a gym, yoga rooms, a mini-theatre, and office workspace.
- Next to Forum South Bengaluru Mall: The big Forum Falcon City Mall is right inside the township. Families can easily walk to shops, supermarkets, food courts, and movie theatres.
- Zero-Walk Metro Connectivity: The project is right opposite the Konanakunte Cross Metro Station on the Green Line. You can quickly travel to Majestic, Jayanagar, JP Nagar, and Peenya without getting stuck in road traffic.
- 45+ Outdoor Features: Around the towers, you will find walking tracks, cycling paths, tennis and basketball courts, a pet park, a small pond, and safe play areas for kids.