Super Built-Up vs Carpet Area in Prestige Falcon City Reserve
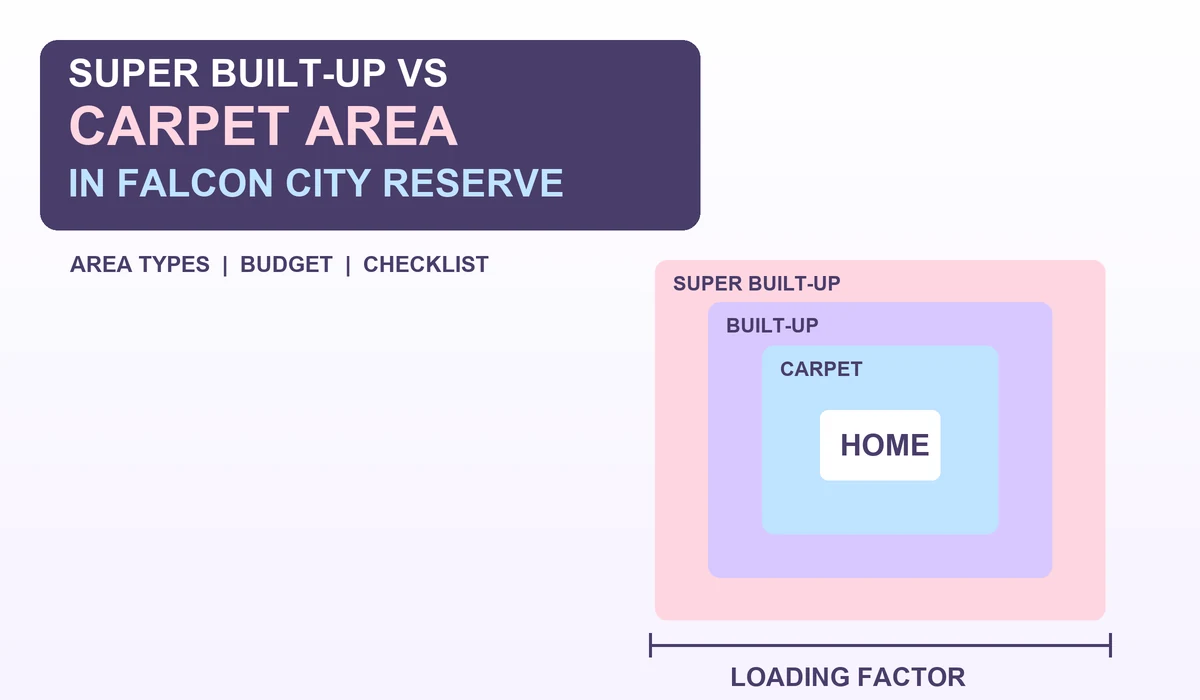
Knowing about Super Built-Up vs Carpet Area in Prestige Falcon City Reserve helps you see how much real living space you get inside your flat compared to the shared space outside your door. In this big apartment project on Kanakapura Road, South Bangalore, the Carpet Area is the exact floor space inside your rooms where you can lay a carpet—which is usually 68% to 72% of the total flat size. The Super Built-Up Area (also called the saleable area) goes from 1,240 sq. ft. to 2,726 sq. ft. for 2, 3, and 4 BHK homes. It adds up your Carpet Area, the thickness of inner and outer walls, balconies, and a fair share of common spaces like lobbies, lifts, stairs, and hallways. Knowing this clear difference helps you check the real price per square foot, plan where to keep your furniture, and read your RERA sale paper clearly before you book a home.
What is Carpet Area in Prestige Falcon City Reserve?
According to RERA (Real Estate Regulation Act) rules, Carpet Area is the real floor space you can use inside your flat. In simple words, it is the space where you walk, live, and keep your beds, sofas, and tables.
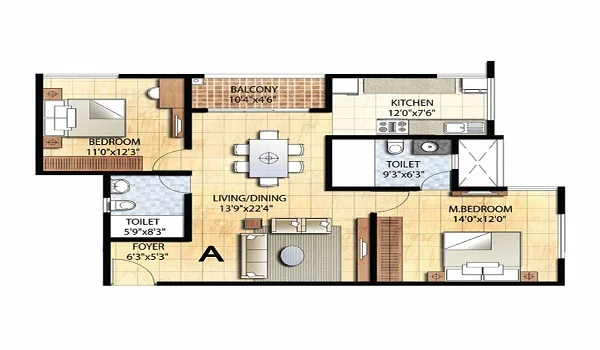
When you look at a floor plan for Prestige Falcon City Reserve, the RERA Carpet Area includes:
- The living and dining room
- All bedrooms (Master, Guest, and Kids' rooms)
- The kitchen
- All bathrooms
- Inner walls (the walls that divide rooms inside your flat)
What is not part of the Carpet Area? Under Karnataka RERA rules, the Carpet Area does not include outer walls, balconies, kitchen wash areas (utility), open terraces, or common building shafts. However, in your main sale agreement, your balconies and wash areas are written separately right next to the RERA carpet area so you know your total private space.
What is Built-Up Area? (The Middle Layer)
Before we look at the Super Built-Up Area, let us understand the Built-Up Area (also called Plinth Area). It adds your outer walls and balconies to your room space.
$$\text{Built-Up Area} = \text{Carpet Area} + \text{Outer Wall Thickness} + \text{Balcony \& Utility Area}$$
In tall towers like Prestige Falcon City Reserve (which have 25 to 31 floors), the outer walls are made thick to keep the building strong and block outside noise. Adding these thick outer walls, big balconies, and the kitchen wash space usually adds 10% to 12% more to the Carpet Area.
What is Super Built-Up Area in Prestige Falcon City Reserve?
Super Built-Up Area is the total area written on price sheets to fix the base cost of your flat. When you buy an apartment, you also share the cost of building the common areas that everyone in the tower uses every day.
In Prestige Falcon City Reserve, your share of common areas includes:
- Big ground-floor entrance lobbies
- Lift waiting areas and wide hallways on every floor
- Lifts for people and big lifts for shifting goods
- Staircases for daily use and fire safety
- Covered walkways inside the project
Important Note: Under RERA rules, builders cannot add large open areas like outdoor parks, swimming pools, or shopping malls into your flat's Super Built-Up Area.
Unit-Wise Area Breakdown: 2, 3 & 4 BHK Configurations
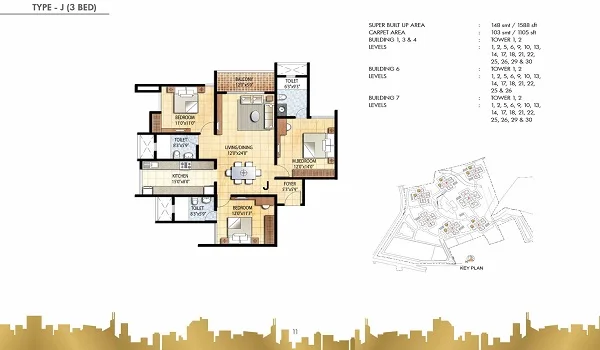
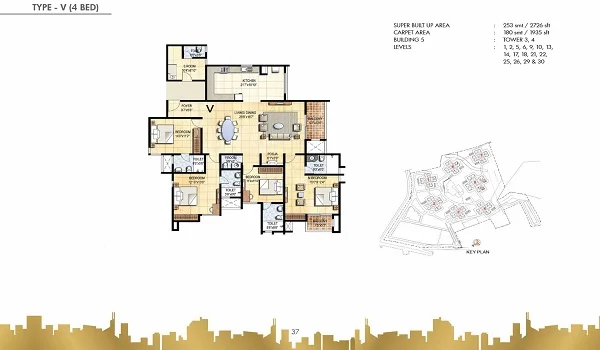
To easily understand Super Built-Up vs Carpet Area in Prestige Falcon City Reserve, look at the size table below for different flats. Prestige Group builds these tall towers with a loading factor of 28% to 30%, which means you get 70% to 72% of usable room space.
| Unit Type | Super Built-Up Area (Saleable) | Estimated Built-Up Area (~82%) | Estimated RERA Carpet Area (~70%) | Usable Balconies & Utility | Starting Price Estimate |
|---|---|---|---|---|---|
| 2 BHK Apartment | 1,204 – 1,379 sq. ft. | 987 – 1,130 sq. ft. | 842 – 965 sq. ft. | 1–2 Balconies + Utility | ₹1.40 Cr* Onwards |
| 3 BHK Regular | 1,830 – 1,970 sq. ft. | 1,500 – 1,615 sq. ft. | 1,281 – 1,379 sq. ft. | 2–3 Balconies + Utility | ₹2.00 Cr* Onwards |
| 3 BHK + Home Office | 2,140 – 2,310 sq. ft. | 1,754 – 1,894 sq. ft. | 1,498 – 1,617 sq. ft. | 3 Balconies + Utility | ₹2.45 Cr* Onwards |
| 4 BHK Luxury | 2,450 – 2,726 sq. ft. | 2,009 – 2,235 sq. ft. | 1,715 – 1,908 sq. ft. | 3–4 Balconies + Utility | ₹3.00 Cr* Onwards |
(Note: Exact carpet area sizes are fixed for each tower and flat plan in the official RERA paper. Always check the exact number on your flat's booking sheet.)
Understanding the "Loading Factor" in Luxury Townships
In real estate, the Loading Factor is the extra space added on top of the Carpet Area to make the Super Built-Up Area.
Why is the loading factor around 28%–30% in Prestige Falcon City Reserve?
- More Space on Each Floor: Unlike crowded buildings where 10 flats share a narrow hallway, towers at Prestige Falcon City Reserve have wide hallways, big lift areas, and private entry spaces so main doors do not face each other directly.
- Tall Building Needs: Towers with 30+ floors need more fast lifts, big service lifts to carry beds and fridges, and strong pillars.
- No Wasted Space Inside: Prestige plans the rooms in neat square and rectangle shapes without odd corners. Because of this, a 1,350 sq. ft. Carpet Area here looks and feels much bigger than a badly planned 1,500 sq. ft. flat elsewhere.
How Area Impacts Your Budget, Home Loan, and Monthly Costs
Knowing both area numbers helps you manage your money at three important steps:
- Flat Price & Registration Cost: Even though price sheets show a per-square-foot rate on the Super Built-Up Area, your legal RERA sale paper will mention the final price for the RERA Carpet Area plus your private balconies. If the room size becomes smaller while building, the builder must return the extra money with interest.
- Interior Work & Painting Costs: When you call a carpenter or painter for cupboards, false ceilings, or floor work, they should charge you only for your Carpet Area. Knowing this saves you 25% to 30% on woodwork bills.
- Monthly Maintenance Bills: After you move in, the flat owners' group collects monthly maintenance money based on the Super Built-Up Area. This is because the money is used to clean and run the common lifts, lobbies, lights, and gardens.
Smart Buyer Checklist Before Signing the Agreement
Before you pay the booking money at Prestige Falcon City Reserve, follow these four simple steps:
- Ask for the RERA Approved Floor Plan: Do not just look at colourful sales brochures. Check the exact RERA Carpet Area and balcony sizes printed on the official booking paper.
- Find the Real Cost of Your Room Space: Divide the total flat price by the Carpet Area. Check this number across 2 BHK, 3 BHK, and 4 BHK flats to see which home gives you the most room space for your money.
- Check Balcony Sizes Separately: If you want a big balcony facing the green trees of Kanakapura Road, check the balcony size carefully. A very big balcony can mean slightly smaller indoor rooms if the total flat size stays the same.
- Look for Pillar Marks: Look for thick black boxes on the floor plan drawing. Make sure the building pillars sit neatly inside the walls and do not stick out into your bedrooms.